
Interested in Eldeco Terra & Sol?
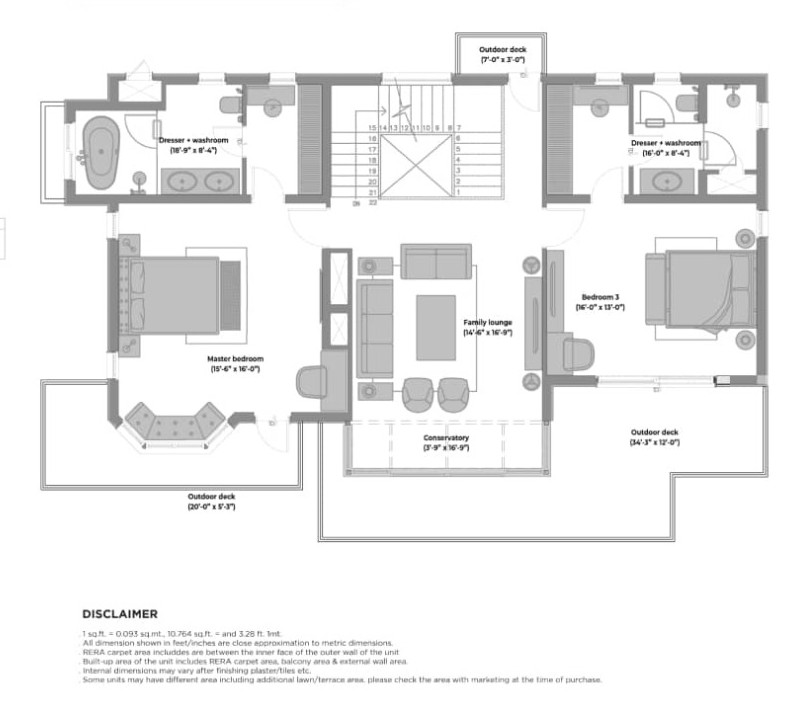
ELDECO Terra & Sol Floor Plan offers spacious and intelligently designed 3 BHK and 4 BHK luxury apartments with large living rooms, elegant bedrooms, modular kitchens, attached bathrooms, utility spaces, and wide balconies. Every residence is planned with efficient layouts, natural light, cross ventilation, and premium interior specifications to deliver a sophisticated lifestyle experience. The project’s low-density planning and only four apartments per core further enhance privacy and comfort for residents. Fill the enquiry form now to get ELDECO Terra & Sol Floor Plan PDF, unit sizes, detailed layouts, and latest availability updates.
Interested in Eldeco Terra & Sol?
© 2026 All Rights Reserved


